
Just Listed







Address
1350 Scenic Ridge Dr, Cheyenne, WY
Price
$ 665,000
Property Attributes
- MLS#102173
- TypeSingle Family
- Listing Status Active
- CountyLARAMIE
- CityCheyenne
- AreaLARAMIE
- NeighborhoodRocking Star Ranch
- Zip82009
- StyleRANCH
- Year Built2021
- Taxes$ 3375
- Price$ 665,000
- Bedrooms5
- Full Bathrooms2
- Half Bathrooms1
- Sqr Footage3156
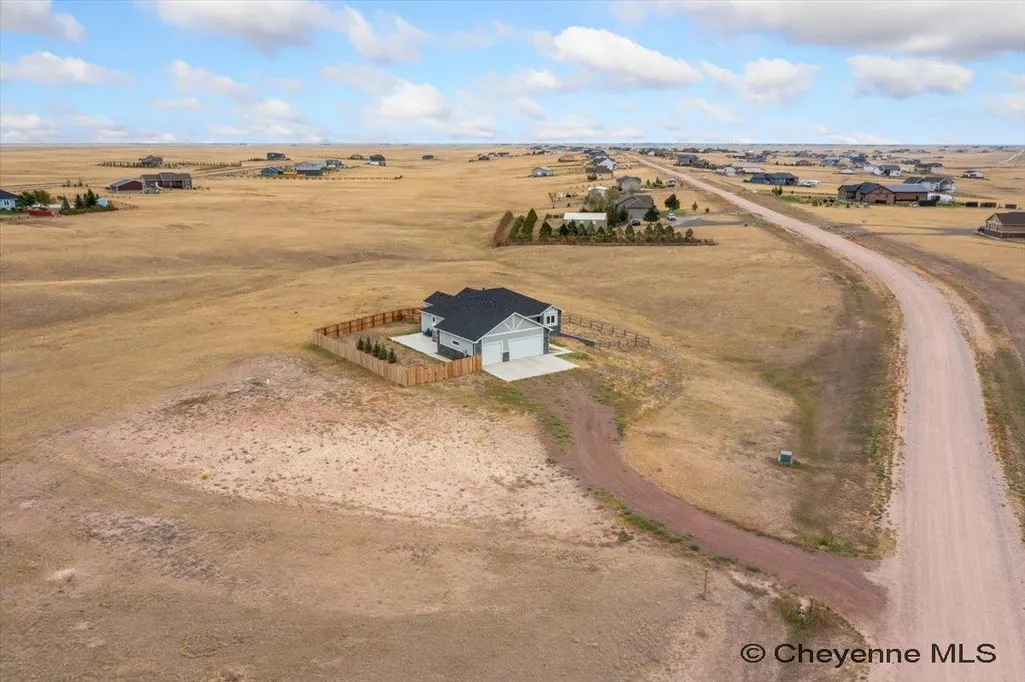
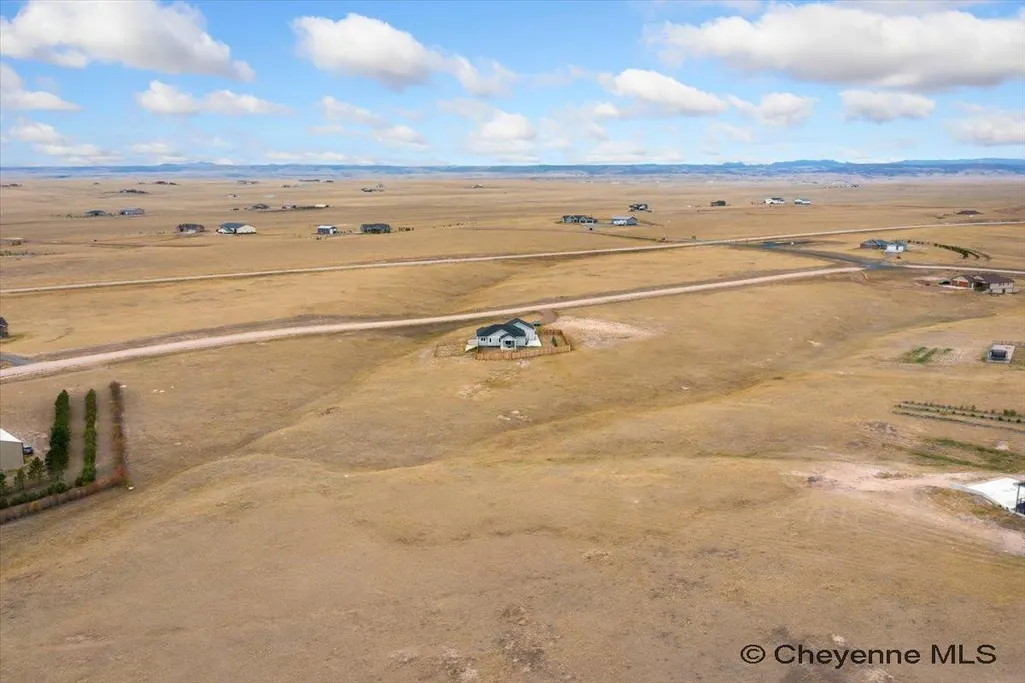
- Lot Size7.82 Acres
Data Source:
Cheyenne MLS (CYMLS)
Property Description
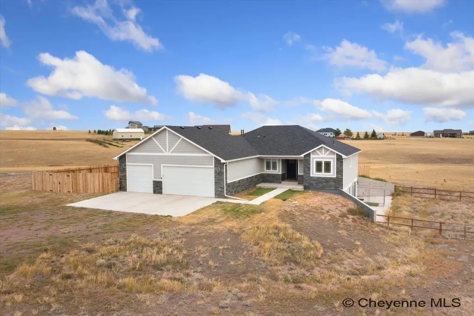
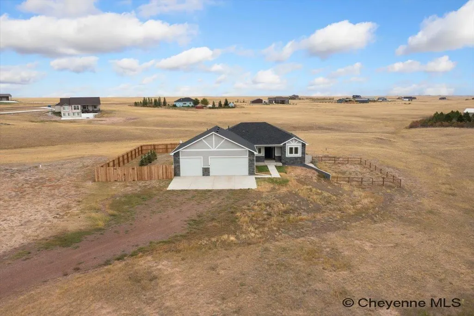
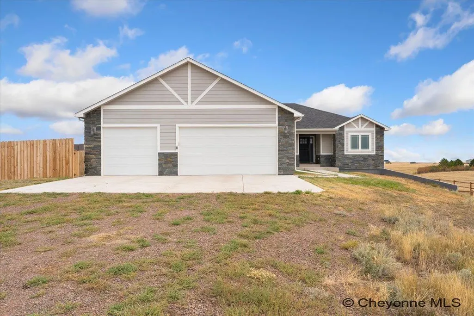
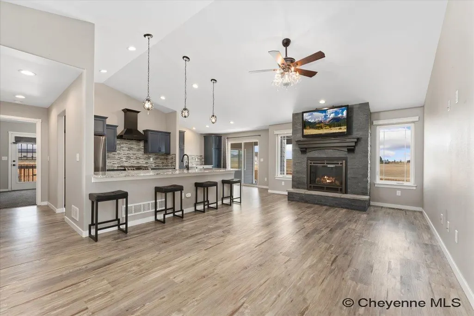
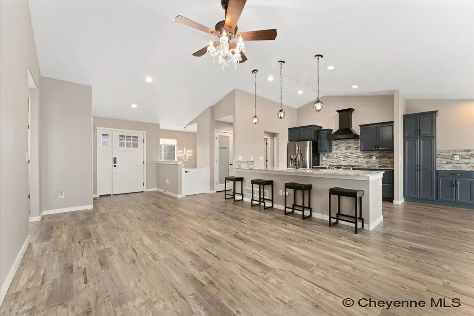
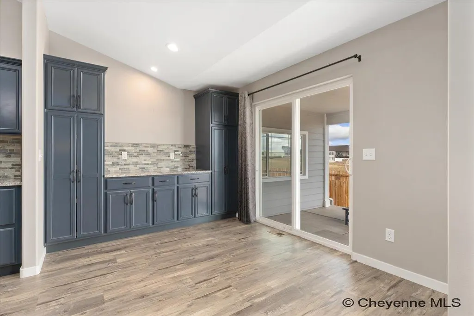
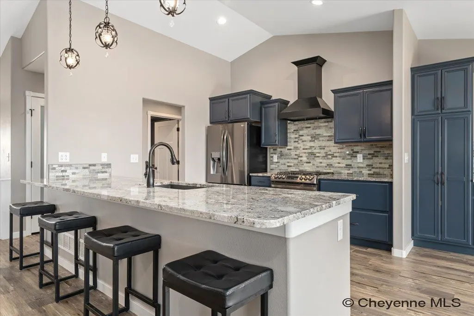
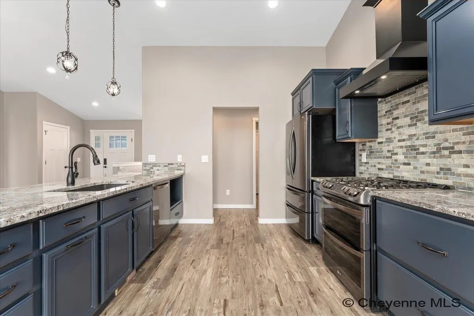
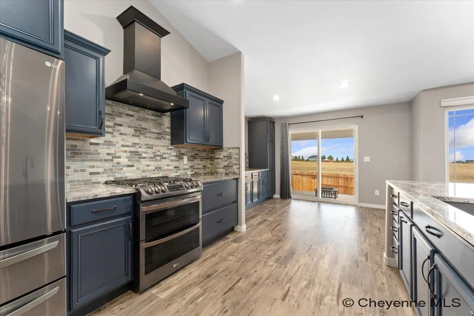
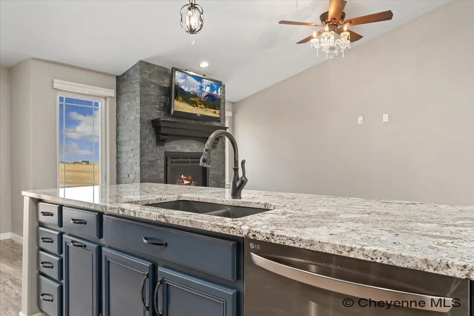
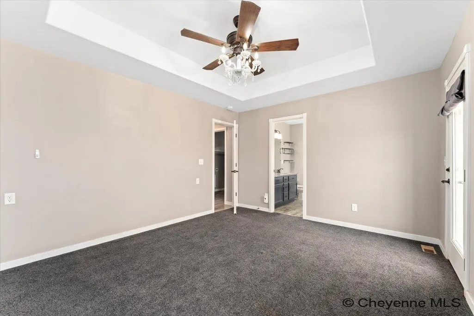
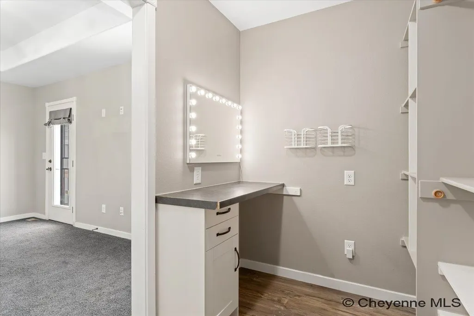
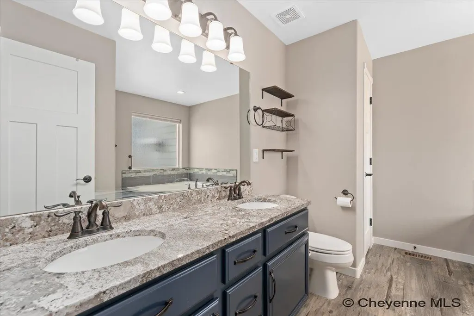
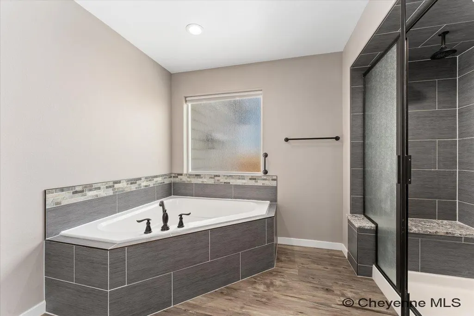
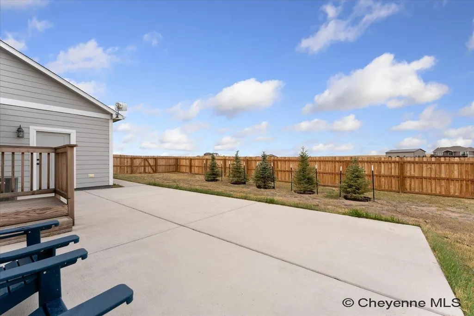
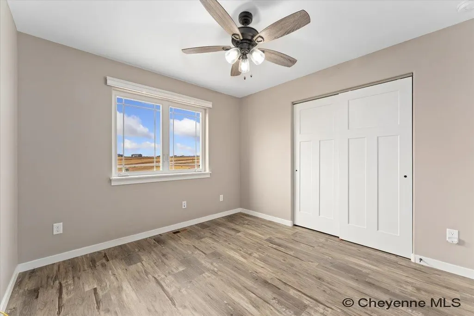
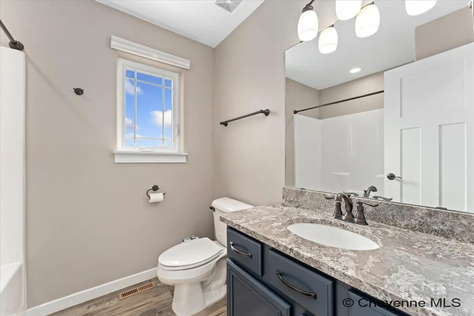
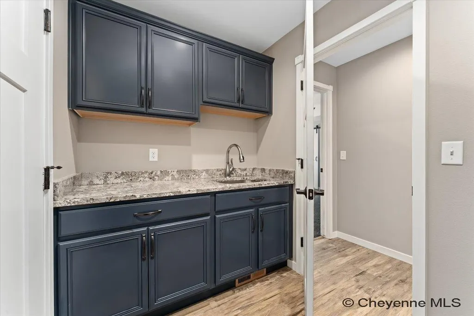
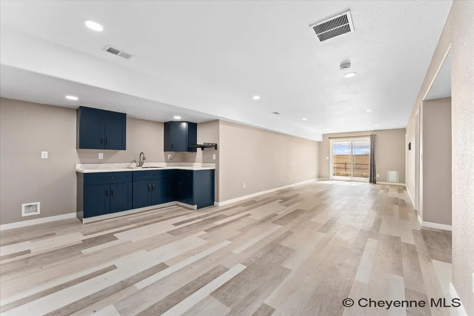
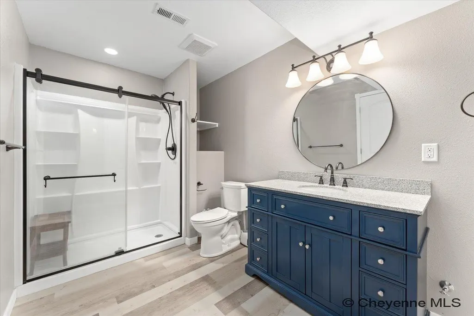
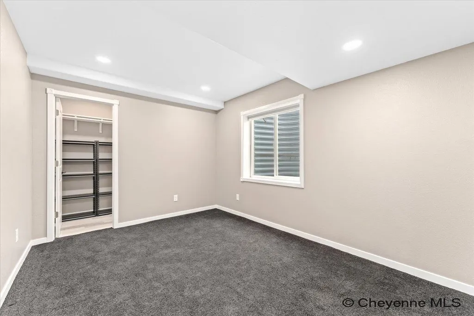
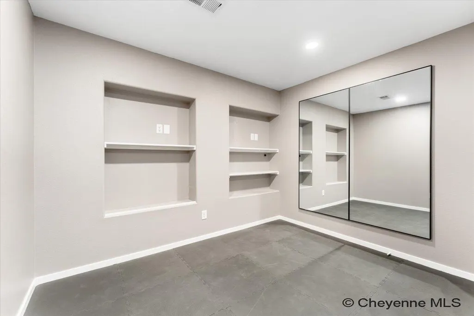
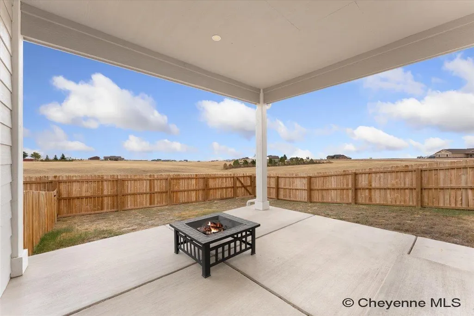
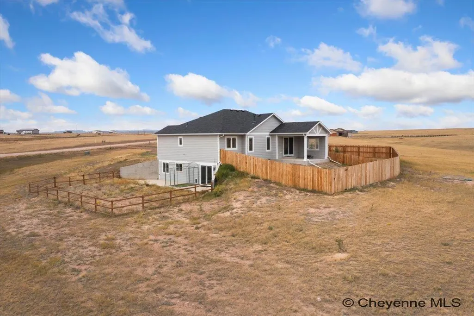
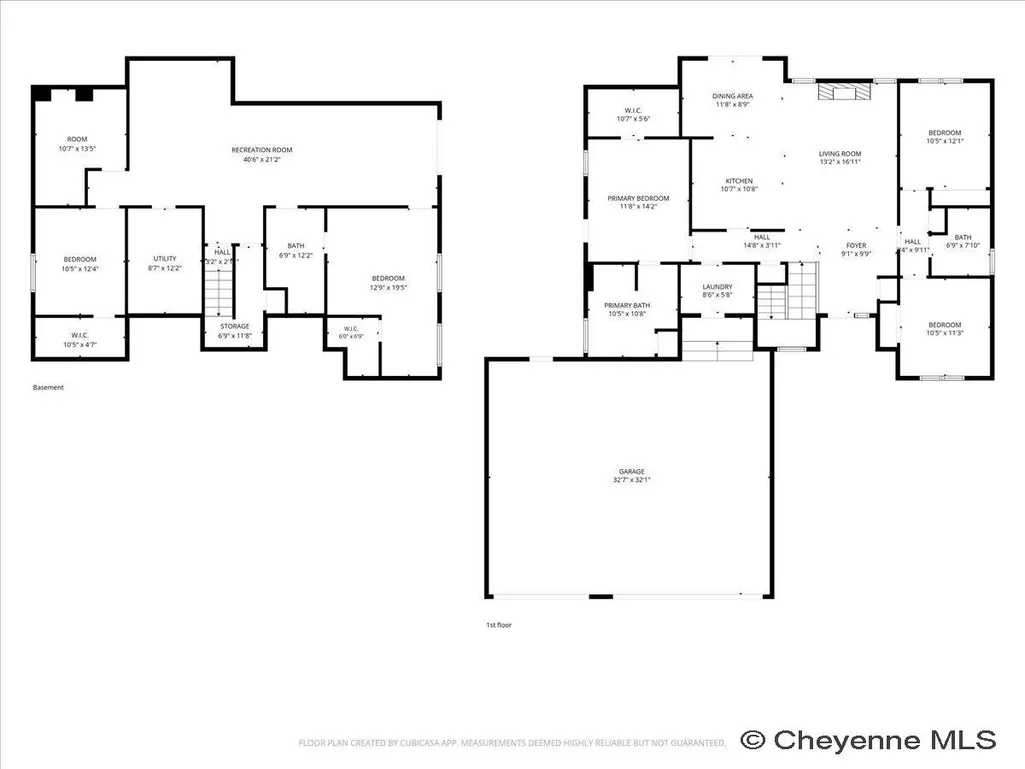
Welcome to your serene homestead located Northwest of Cheyenne. This spacious 5-bedroom, 3-bathroom walkout ranch is located in Rocking Star Ranch subdivision. Offering 7.83 acres, it is an ideal blend of outdoor living and functional interior design. From the oversized 3-car garage to the thoughtfully planned interior layouts, this property is designed to accommodate both comfortable daily living and seamless entertaining. The heart of the home features an open, light-filled living area highlighted by a striking floor-to-ceiling fireplace with a hearth. Just off the eat in kitchen, a covered patio expands your living space outdoors, perfect for morning coffee or evening relaxation. The kitchen is dreamy, complete with: Large island with granite countertops providing abundant workspace. A pantry and coffee bar with extra built-in cabinets offering exceptional storage space. Stainless stain appliances with decorative hood that help elevate the space. The primary suite located away from other bedrooms provides privacy and features access to a fully fenced side patio, a generous walk-in closet with a built-in vanity, and a spa-like en suite bathroom equipped with a soaking tub and a separate shower featuring dual showerheads. The two additional well-sized bedrooms and a second full bathroom complete the main level, along with a dedicated laundry room featuring built-in cabinets and utility sink. The fully finished walkout basement offers excellent flexibility for guests or recreation. This expansive lower level includes: A dedicated wet bar for easy entertaining. A versatile bonus room ideal for a home office, study, gym, or playroom. Direct walkout access to a fully fenced side yard. Pet-friendly amenities, including a built-in dog door that leads directly to an outdoor kennel. The property's fenced areas are built to last, constructed with heavy-duty posts for maximum durability and security. For ultimate peace of mind, the home is equipped with a dedicated generator hookup featuring an exterior power inlet and a transfer switch. With all this property has to offer, it represents an outstanding opportunity for buyers seeking rural freedom.
| Price History | |
|---|---|
| 9/22/2026 | Listed $665,000 |
General Features
| Sewer | Septic |
|---|---|
| Construction | Site Built |
| Heating | Forced Air |
| Kitchen Level | M |
| Cooling | Central A/C |
| Roof | Composition/Asphalt |
| Laundry Y/N | 8x5 |
| Water | Private Well,Cistern |
| Fireplaces | One,Gas Fueled |
| Garage | 3 |
| HOA Fee | 42.50 |
| Gas Y/N | Black Hills Energy |
| Bathrooms | 3 |
| Year Built | 2021 |
| Electric | Black Hills Energy |
| Accessibility | None |
| New Construction | No |
| HOA Fee | Yes |
| Subdivision | ROCKING STAR RANCH |
| Style | RANCH |
| Miscellaneous | Covenants Apply |
| Class | Residential |
| Type | Rural Residential |
| Green Features | Programmable Thermostat,Ceiling Fan,Sustainable Flooring |
| Tax Year | 2025 |
| OccupantName | Owners |
| Status | Temp Active |
| Car Storage | 3 Car Attached,Garage Door Opener,RV Parking |
| Subdivision | WY |
| Sale/Rent | For Sale |
| Status Detail | 5 |
| Primary City | Cheyenne |
| Virtual Tour | https://hayleemchenrymedia.hd.pics/1350-Scenic-Ridge-Drive/idx |
| City | Cheyenne |
| Taxes | 3375 |
| HOA/Lot Fees Include | Road Maintenance |
| Legal Description | Refer to addendum below |
| DOM | 1 |
| Postal Code | 82009 |
| Proposed Financing | Cash,Consider All,Conventional,FHA,VA |
Interior Features
| Interior Amenities | Den/Study/Office,Eat In Kitchen,Pantry,Rec Room,Security System,Main Floor Laundry,Vaulted Ceiling,Walk-In Closet,Wet Bar,Main Floor Primary |
|---|---|
| Bedroom 3 Level | M |
| Bedroom 2 Level | M |
| Kitchen Size | 10x10 |
| Family Room Dimensions | 40x21 |
| Dining Room Dimensions | 11x8 |
| Beds | 5 |
| Heating Fuel | Natural Gas |
| Living 2 Level | B |
| Extra Room | Bonus Rm 10x13 |
| Bath 1 Level | Main |
| Bath 3 Level | Basement |
| Bath 2 Level | Main |
| Bath 3 Size | 3/4 |
| Bath 1 Size | Full |
| Bath 2 Size | Full |
| Laundry Level | M |
| SqFt Source | Co Assessor |
| Above Grade Square Feet | 1578 |
| Basement % Finished | 90 |
| Full Baths | 2 |
| 1/2 Baths | 1 |
| Basement Level Beds | 2 |
| Main Level Beds | 3 |
| Dining Level | M |
| Living Level | M |
Exterior Features
| Exterior | Wood/Hardboard,Stone |
|---|---|
| Foundation | Walkout Bsmt |
| Exterior Amenities | Dog Run,Back Fenced,Patio,Covered Patio,Porch,Native Grasses and Plants |
| Inclusions | Dishwasher,Disposal,Range/Oven,Refrigerator,Window Coverings |
| Garage Dimensions | 34x28 |
| Lot Size Area | 7.82 |
| Lot Dimensions | 340466 |
| Recreational Features | Wildlife |
| Exterior Basement Access | Walk-Out |
Amenities
- Foreclosure
- Views
- Short Sale
- New Construction
- Adult 55+
- Lease To Own
- No HOA Fees
- Furnished
- Primary On Main
- Air Conditioning
- Seller Finance
- Green
- Fixer Upper
- Horse
- Golf
- Fireplace
- Deck
- Garage
- Basement
- Pool
Property vs Single Family Average in 82009
Price
Taxes
Year Built
Visits
 © 2026 Cheyenne MLS. Information deemed reliable but not guaranteed accurate by the Cheyenne MLS. This information provided exclusively for consumers' personal, non-commercial use and may not be used for any purpose other than to identify prospective properties consumers may be interested in purchasing. Real estate listings held by brokerage firms other than REMAX Capitol Properties are marked with the IDX logo and includes the name of the listing brokers. Data last updated: September 22, 2026
